
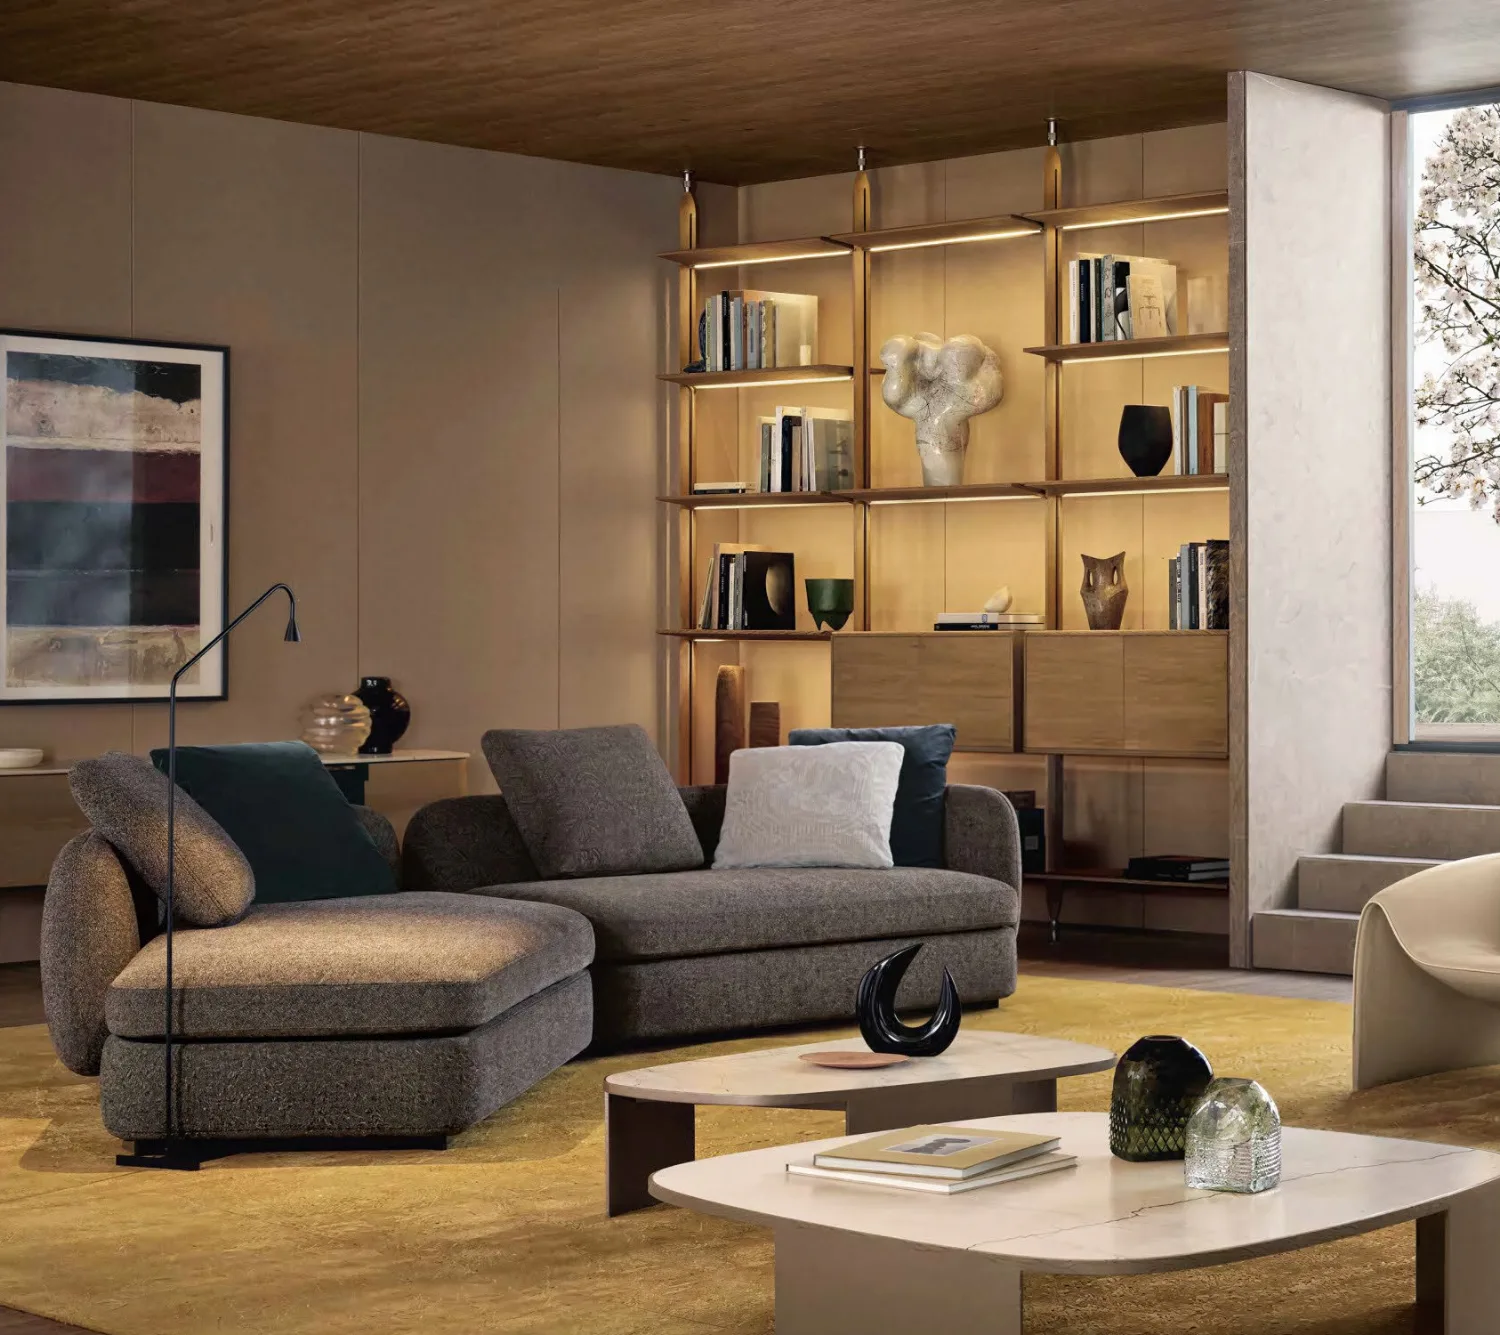
- Flush Door
- Walnut Wall Panels
- Built-in Cabinet
Every Door, Wall
& Cabinet —
Crafted as One.
DWC Millwork designs, manufactures and delivers integrated interior millwork for residential and commercial projects — one supplier, one material palette, one seamless result.

One-Stop Service
Doors, wall panels and cabinets from design to delivery

Verifiable Quality
Production drawings, material photos & pre-packing QC

Global Delivery
Marked, consolidated and shipped to port or job site

After-Sales Manager
A dedicated contact from shipment to installation
Complete Millwork.
Built Around Your Space.
Since 2016, DWC Millwork — part of George Group — has specialised in the integrated customisation of interior doors, custom cabinetry and wall panels. Designed together, they share consistent materials and colours, make better use of space and give every room a calmer, more coherent feel.
- 2016Established
- 3-in-1Doors · Walls · Cabinets
- 60+Countries & Regions Served


Design
Custom design tailored to your space, style and project requirements.


Production
Made in our own factory from one veneer batch, checked against your drawings.
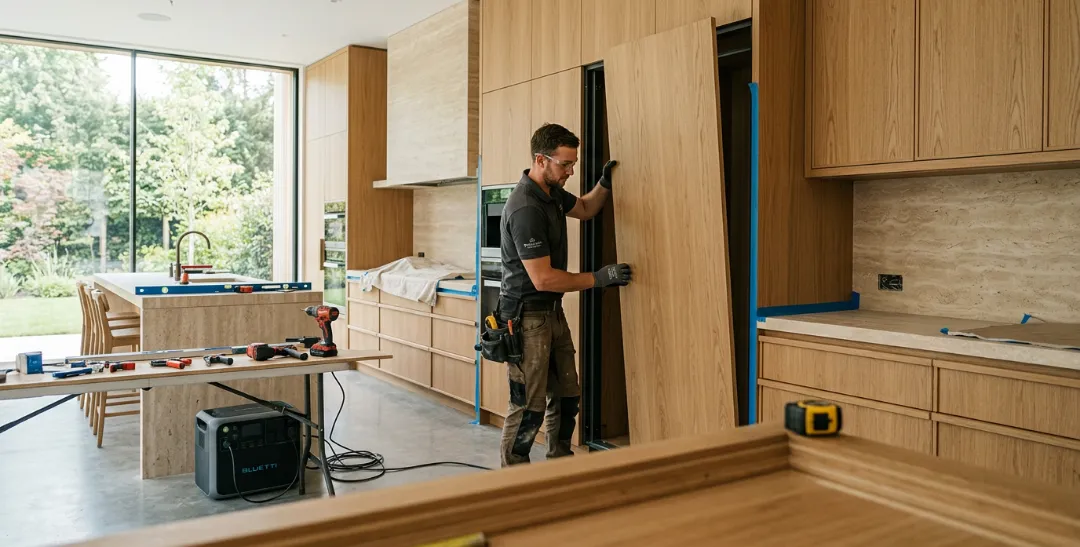

Installation
Room-by-room packing and on-site support until the last panel is fitted.
Made to Measure,
Made to Match.
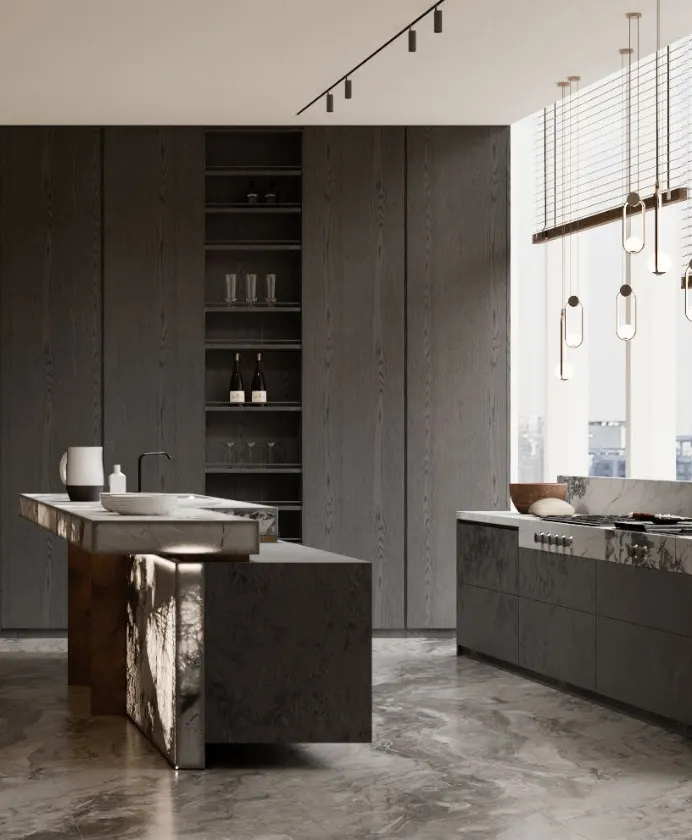
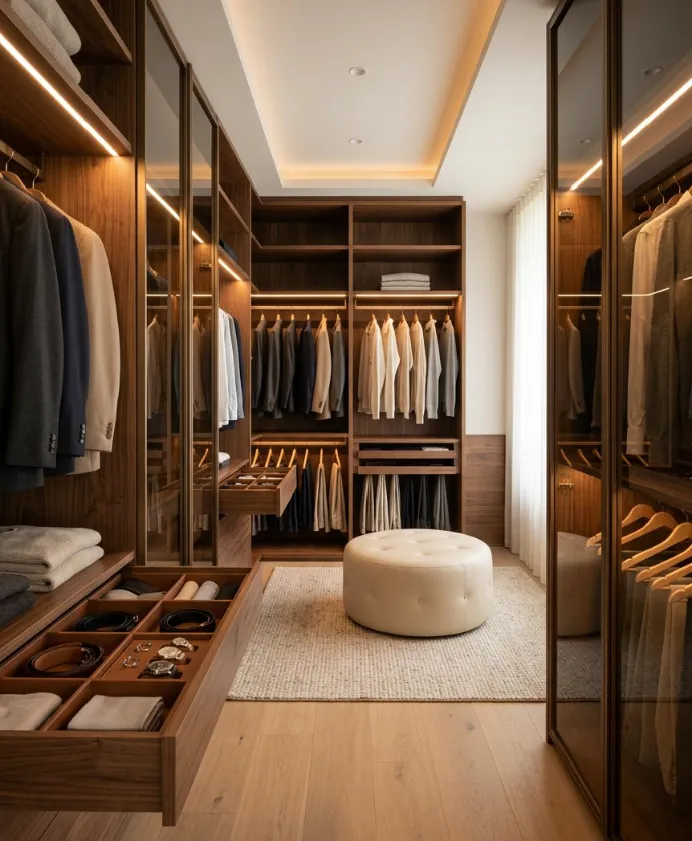
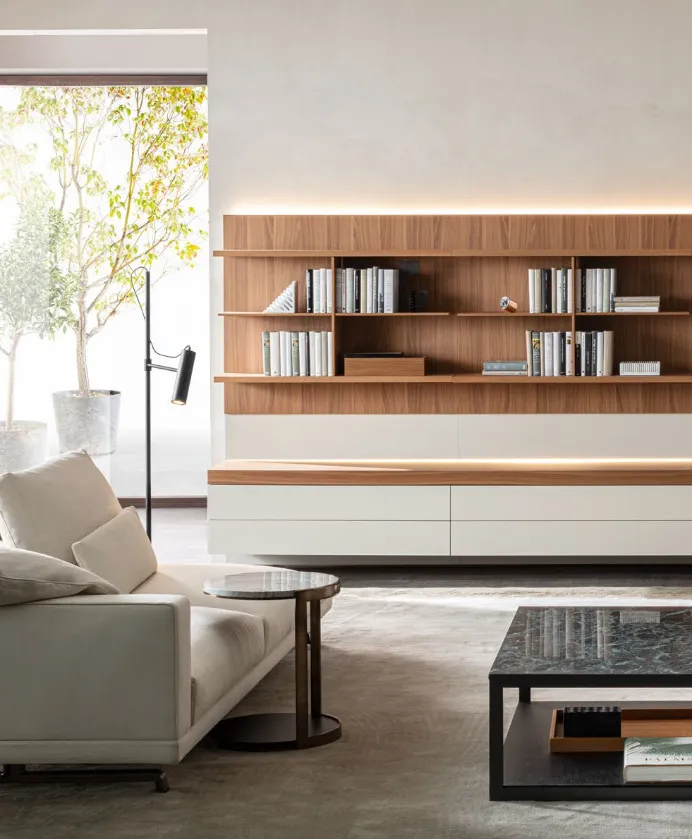
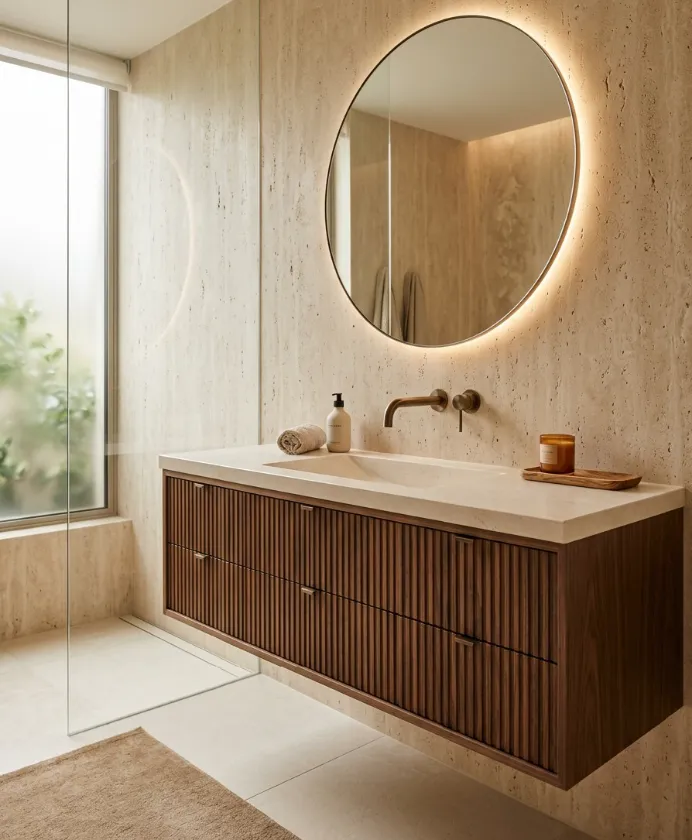
Six product families, one design language. Every piece is produced to your drawings and finished from the same material batch.
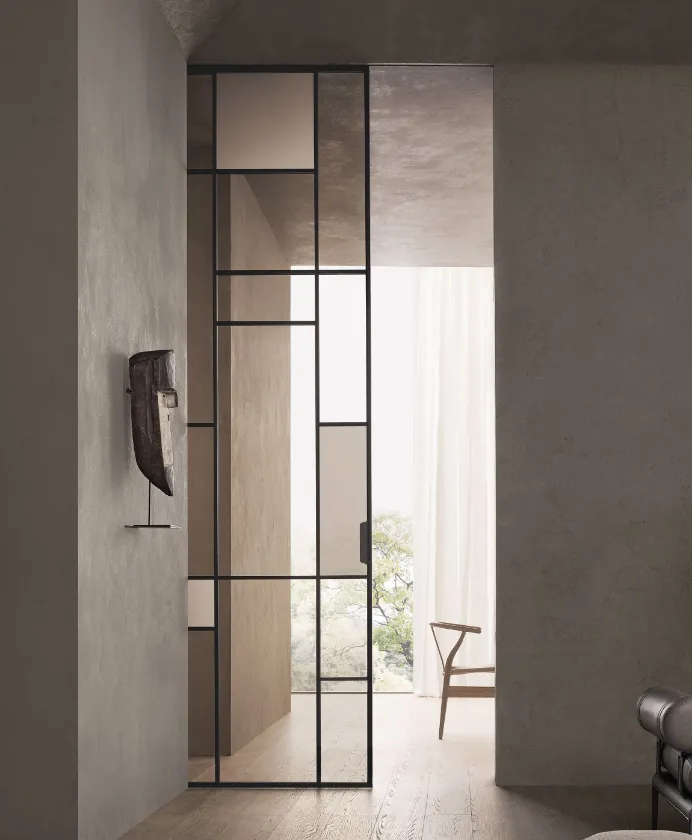
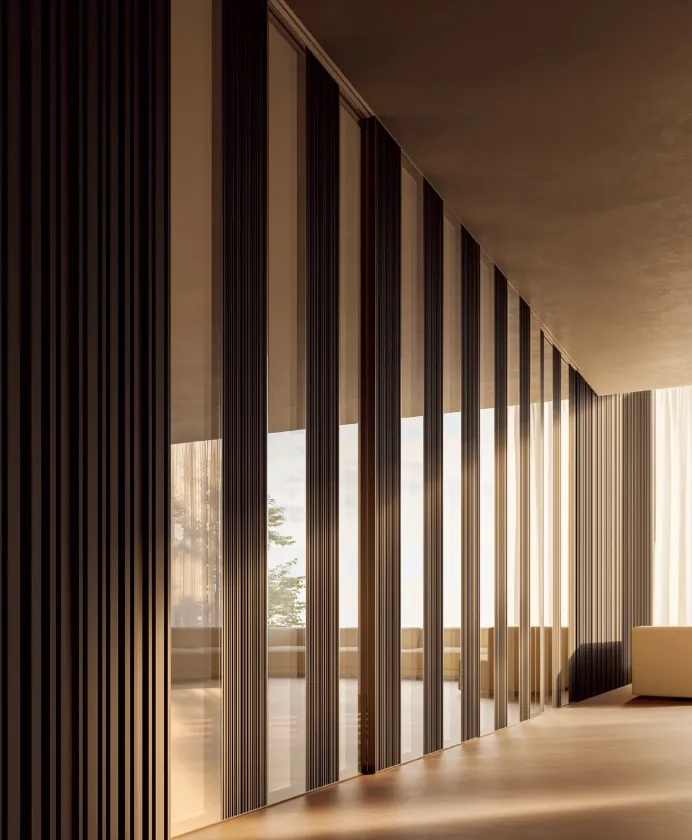
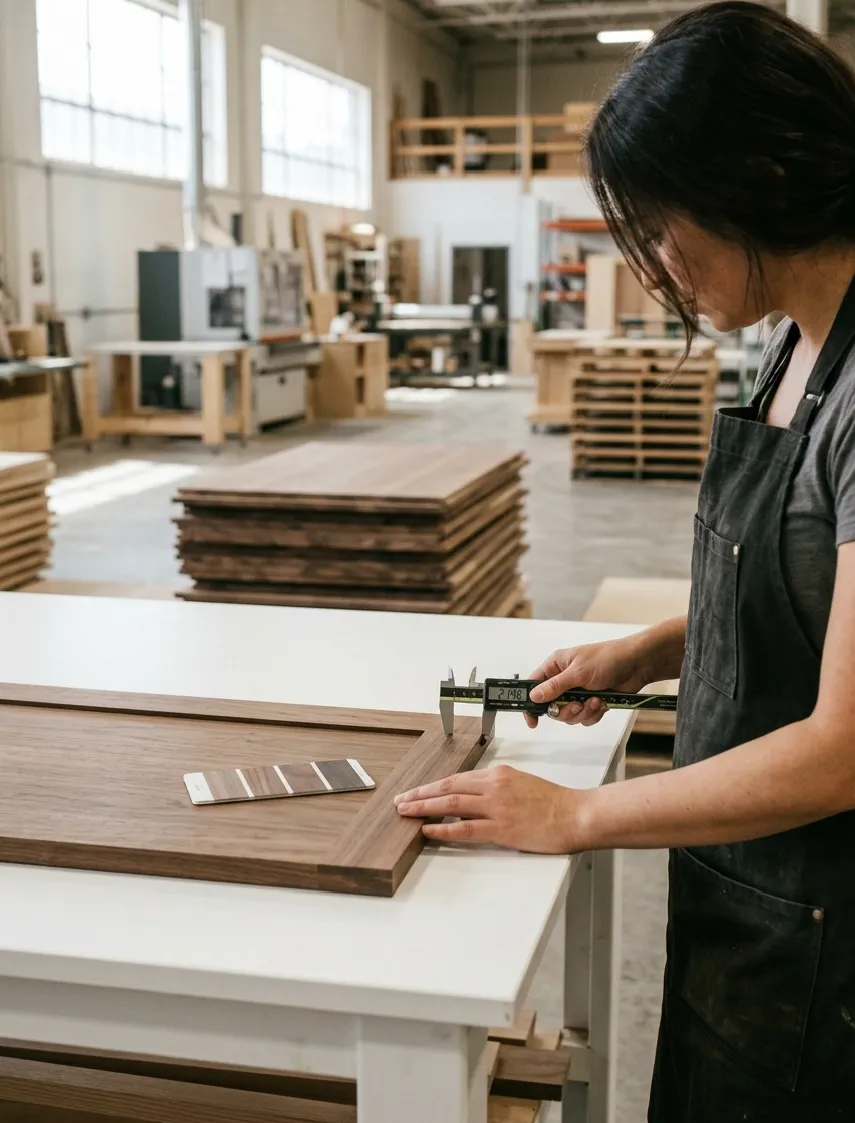
 Inspected Before Packing
Every order is checked against its production drawing
A Single Partner,
From Plan to Site.
Coordinating three trades means three sets of colours, schedules and tolerances. We take all of it off your hands.
- 01
One-Stop Service
Coordinating three trades means three sets of colours, schedules and tolerances. We take all of it off your hands.
- 02
Verifiable Quality
You approve production drawings and real material photos, and every piece passes inspection before packing.
- 03
Global Delivery
Packages are marked and consolidated per room, then shipped to your port or delivered directly to the project site.
- 04
After-Sales Care
Once your shipment leaves, a dedicated after-sales manager coordinates with you to resolve any issue.
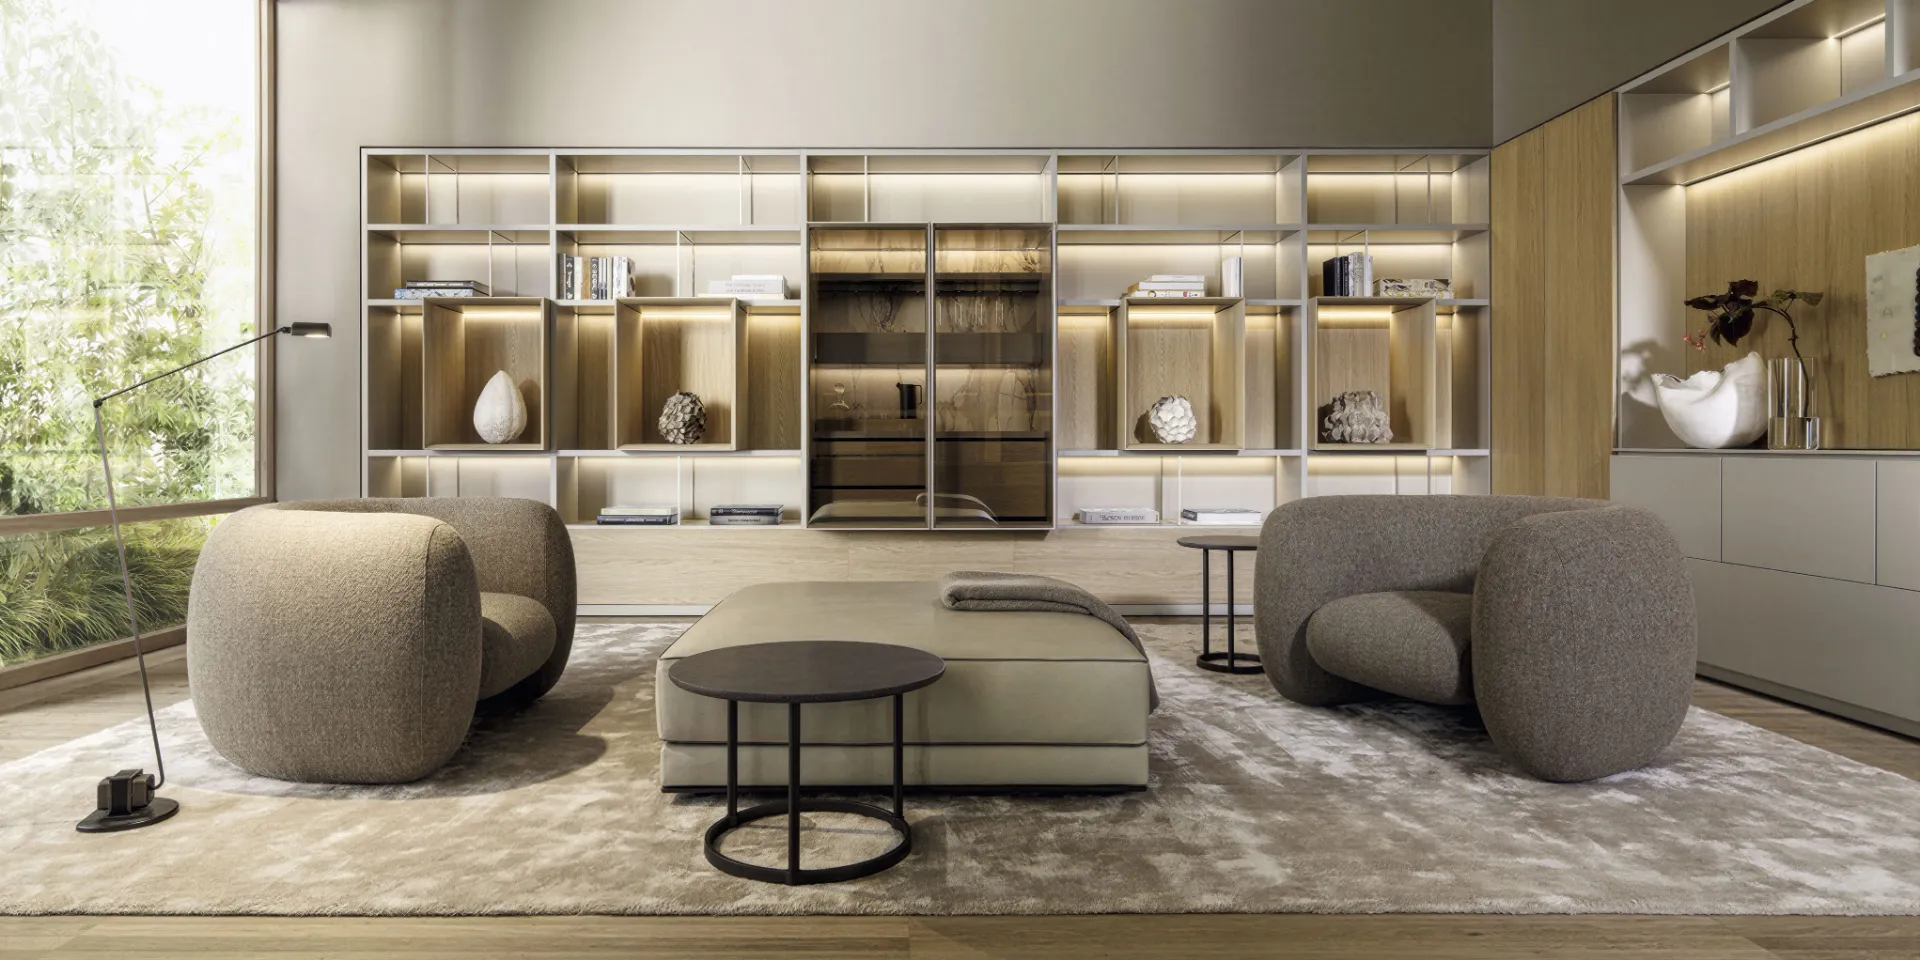
Private Villas & Homes
Whole-home packages that tie every room together — from the entrance door to the last wardrobe.
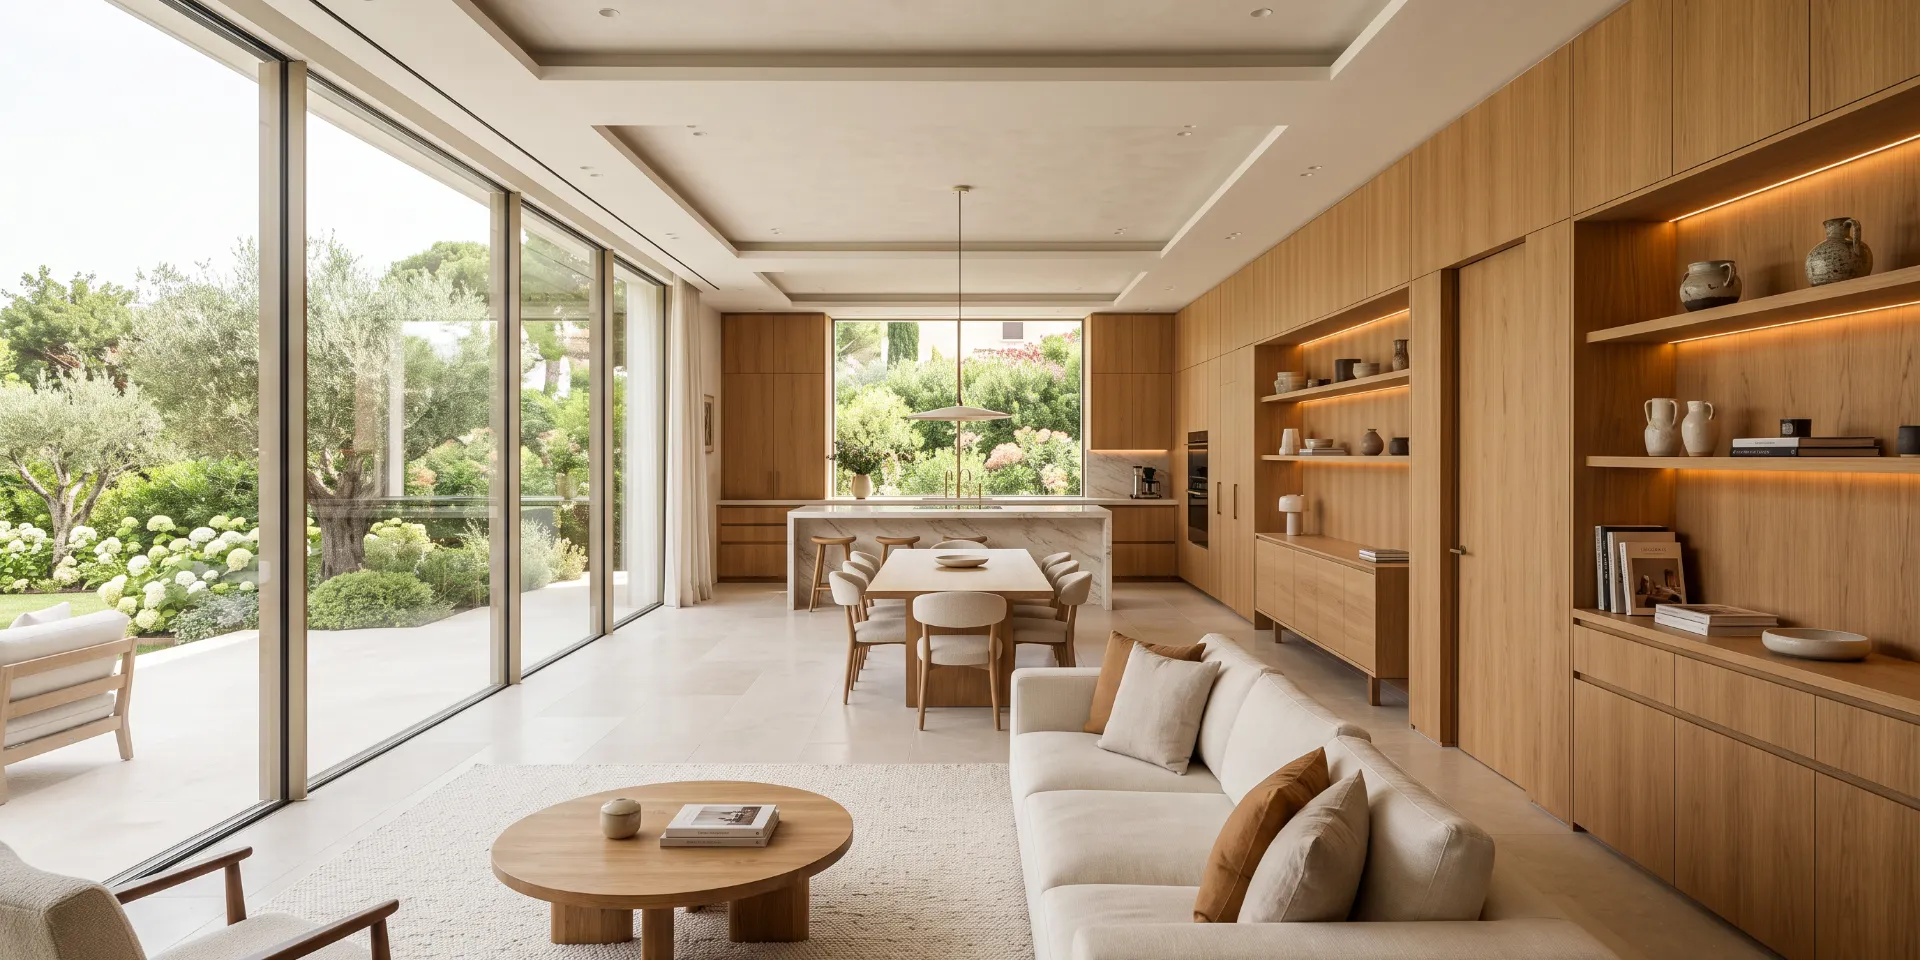
Apartments & Townhouses
Repeatable door, kitchen and wardrobe packages sized to each unit type and delivered floor by floor.
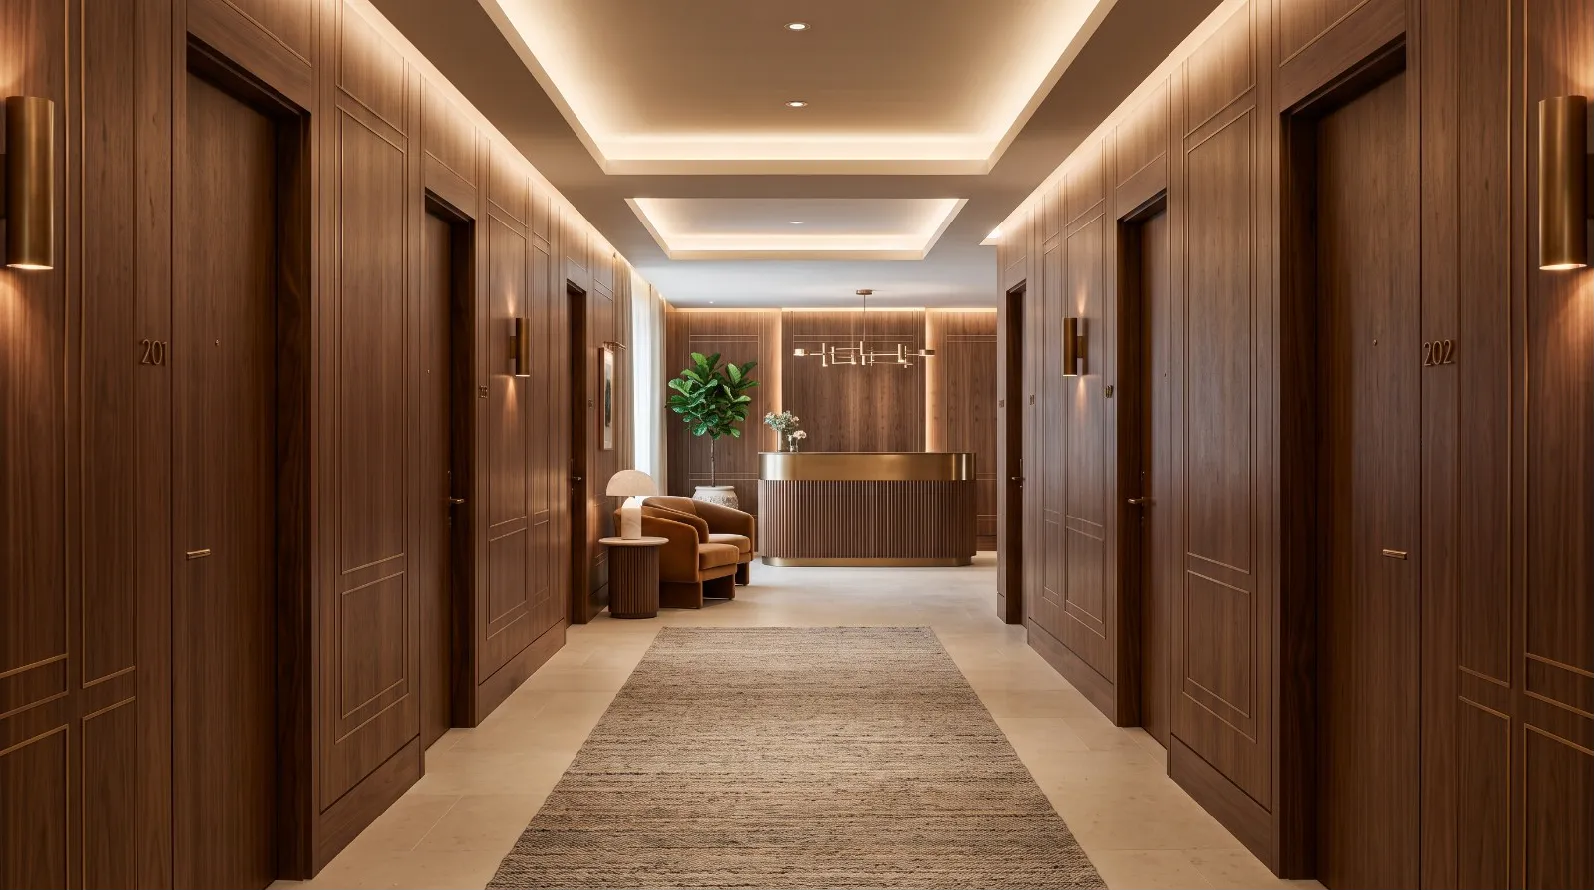
Hotels & Hospitality
Guest-room doors, corridor panelling and room furniture built to one standard across every floor.
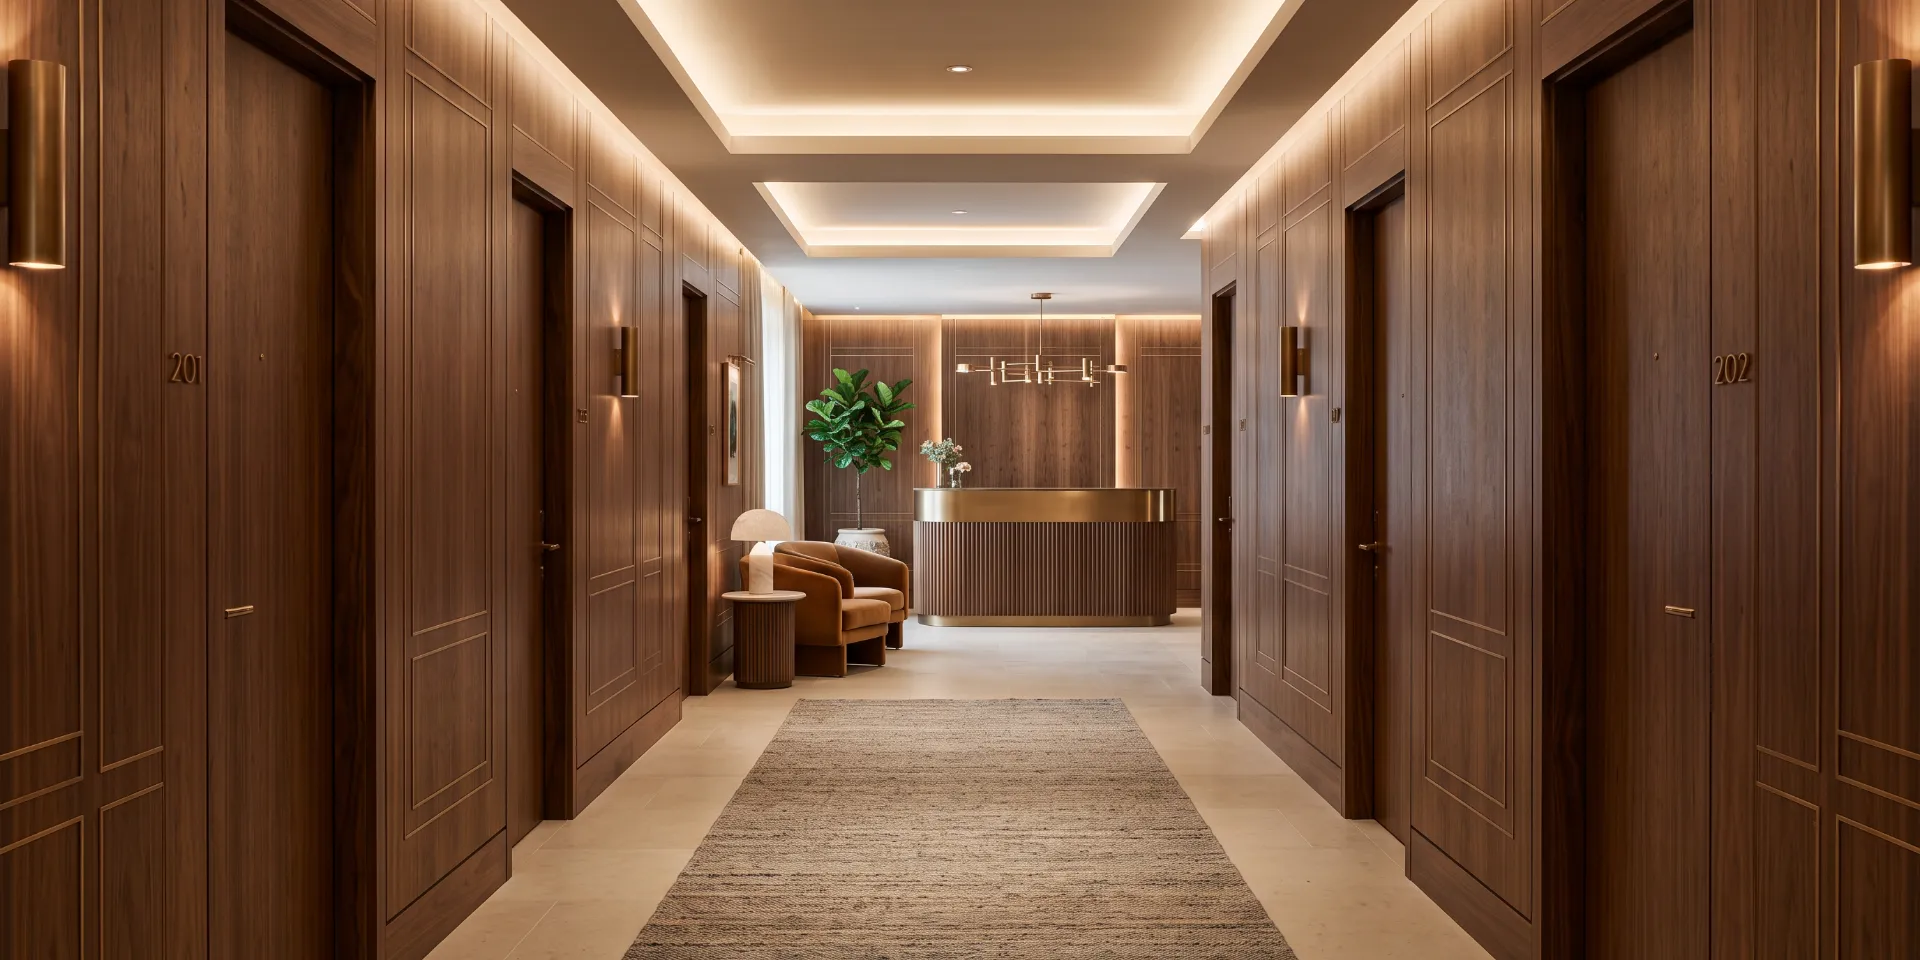
Commercial Buildings
Durable panelling, office doors and reception joinery delivered to schedule for multi-floor projects.
- 01. Private Villas & Homes
- 02. Apartments & Townhouses
- 03. Hotels & Hospitality
- 04. Commercial Buildings
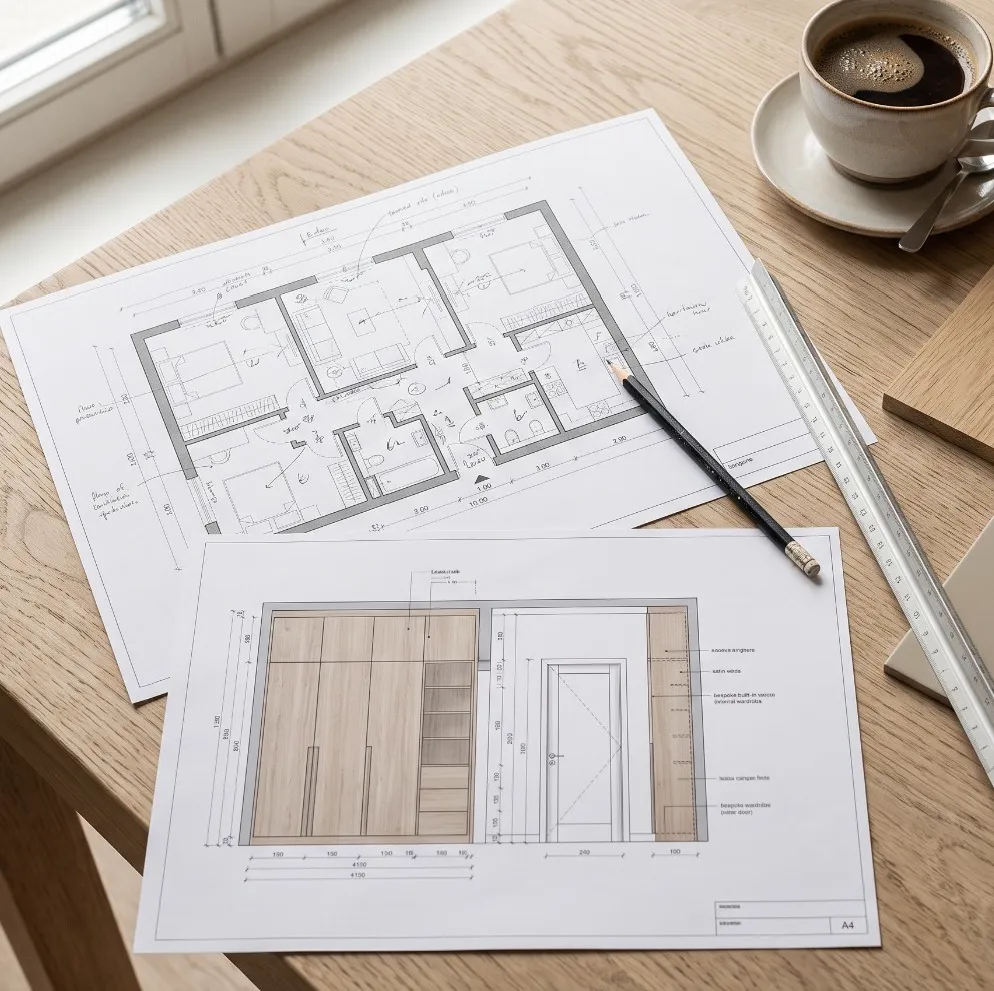
From Floor Plan
To Finished Interior
A clear, eight-step process with your approval at every milestone — so what arrives on site is exactly what you signed off.
- 1
Floor Plan
Send us your plans and project brief.
- 2
Style & Price
Style selection and price assessment.
- 3
Design Service
Layouts, elevations and details
- 4
Materials
Veneers, lacquers, hardware, stone.
- 5
Production
Drawings and material photos confirmed.
- 6
Quality Control
Inspection before every packing.
- 7
Pack & Ship
Marked, consolidated, shipped.
- 8
After-Sales
Dedicated coordination on site.

Choose Your Materials.
Define Your Finish.
Doors, panels and cabinets are finished from the same veneer batch and lacquer formula, so grain and tone flow from one element to the next.
- Walnut
- Natural oak
- Smoked oak
- Cream lacquer
- Caramel leather
- Bronze
Spaces We Have Brought Together.
A selection of residential and commercial interiors fitted with DWC doors, panels and cabinetry.
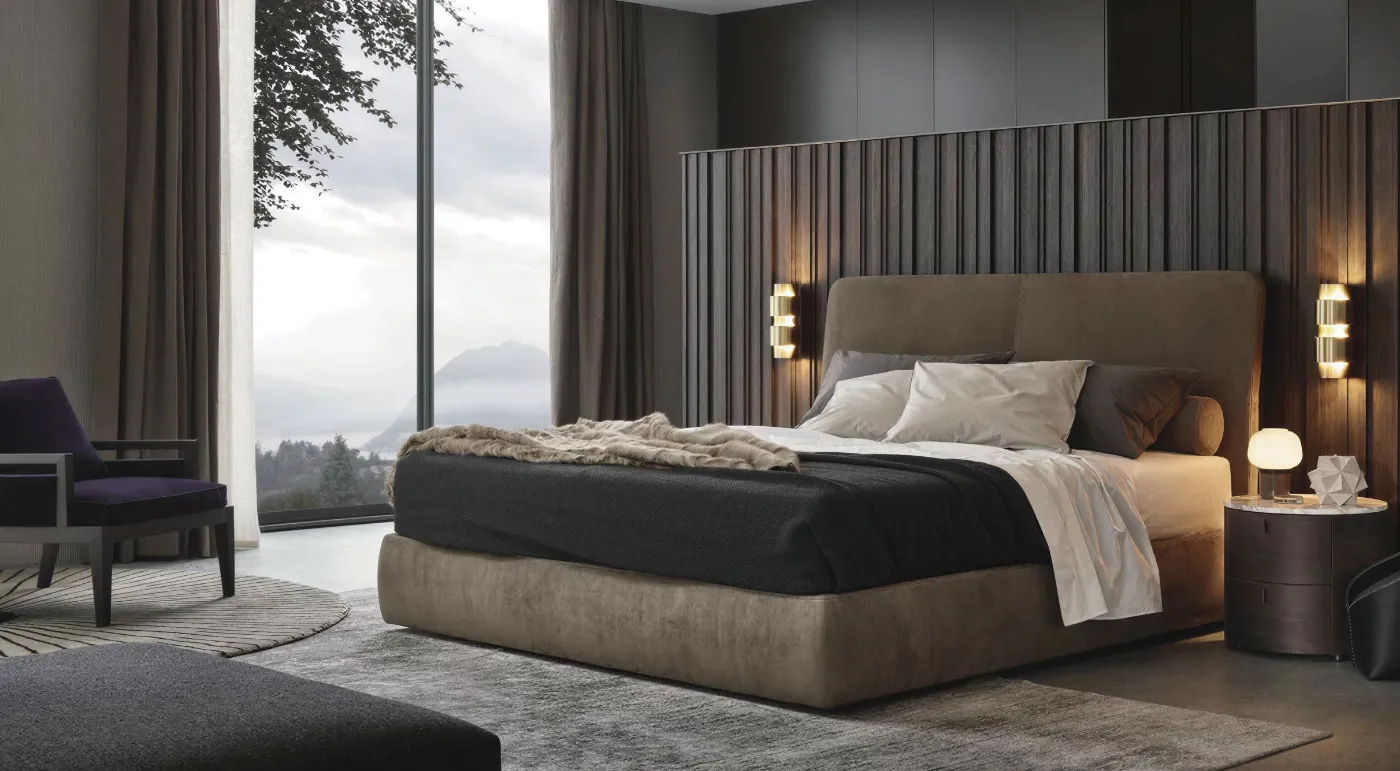 Residential
Sky Residence
Master suite · Panelling, concealed door, fitted wardrobe
DoorsWallsCabinets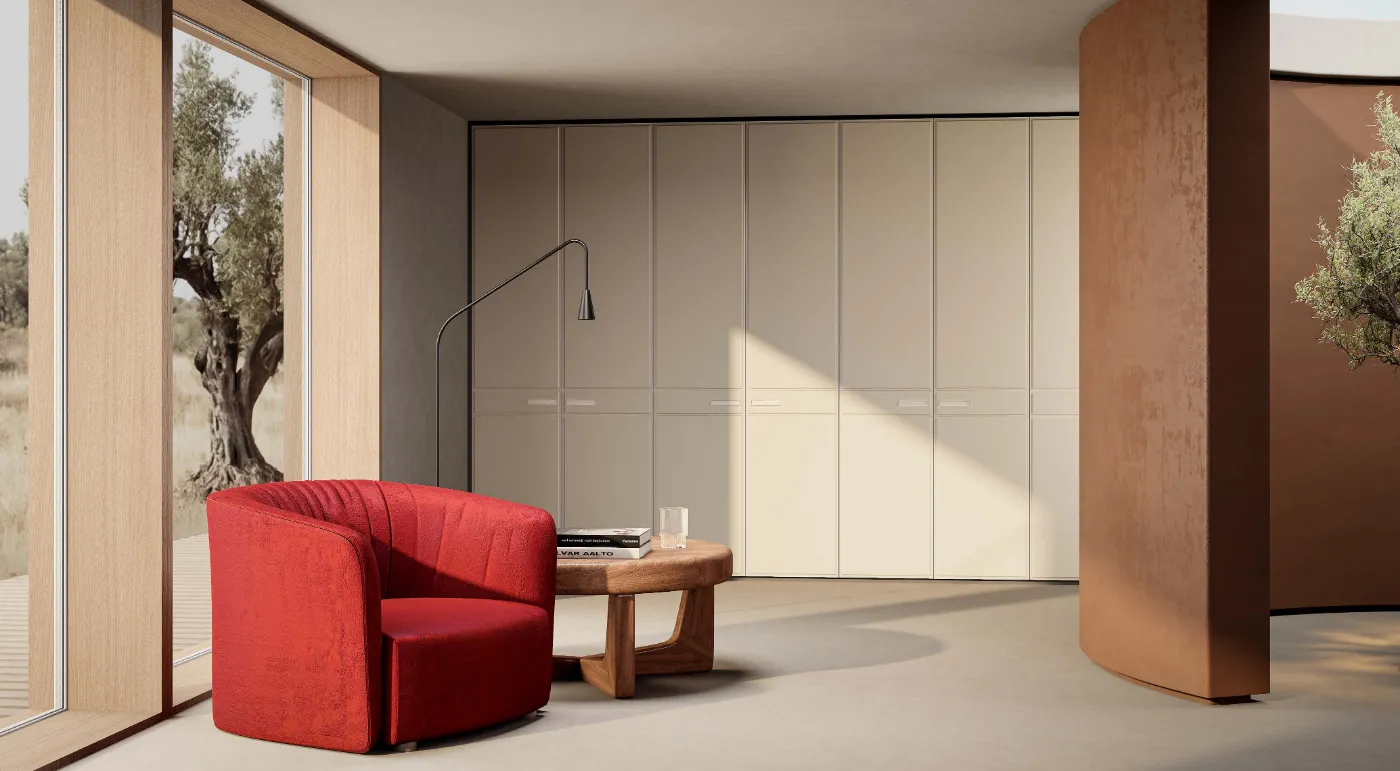 Residential
Olive Grove Villa
Living room · Oak panelling, sliding doors, media wall
DoorsWalls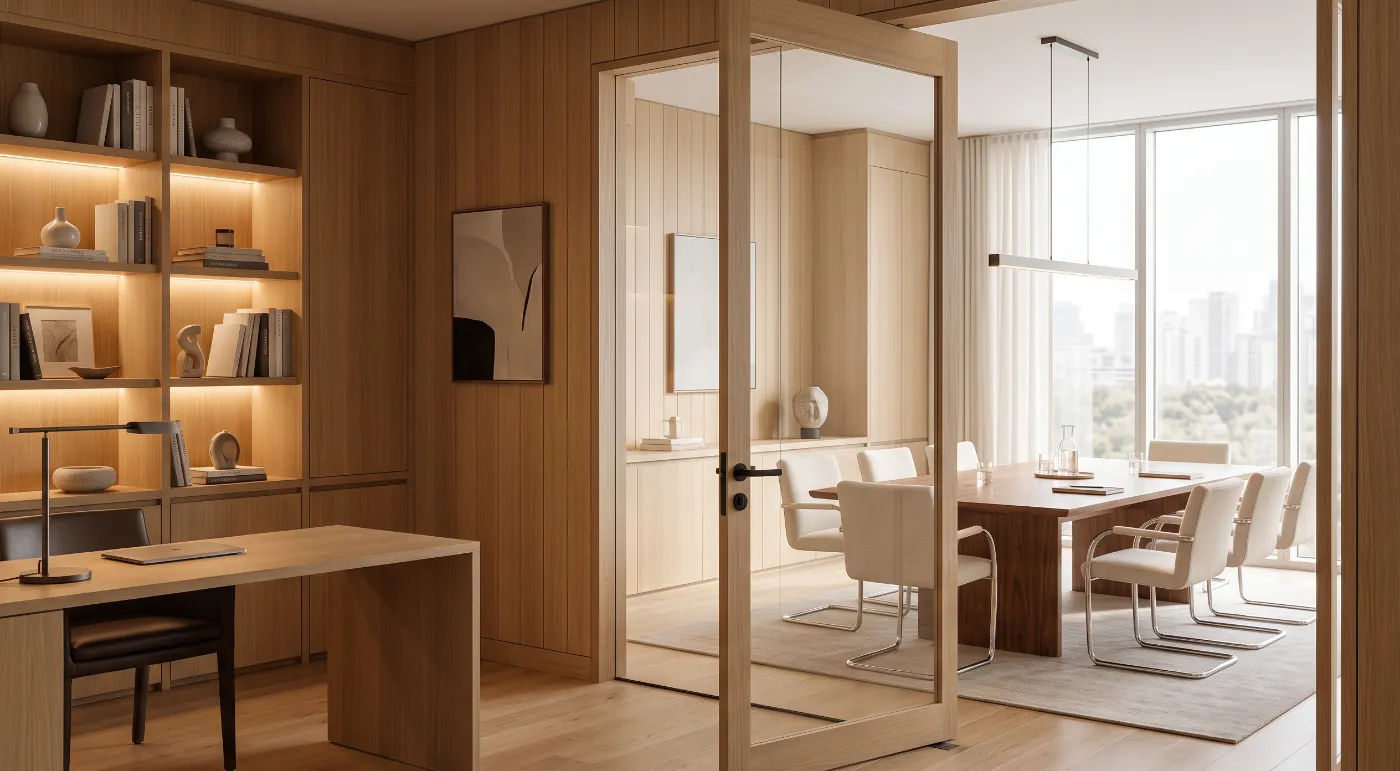 Commercial
Executive Office
Oak panelling, storage walls & pivot door
DoorsWallsCabinets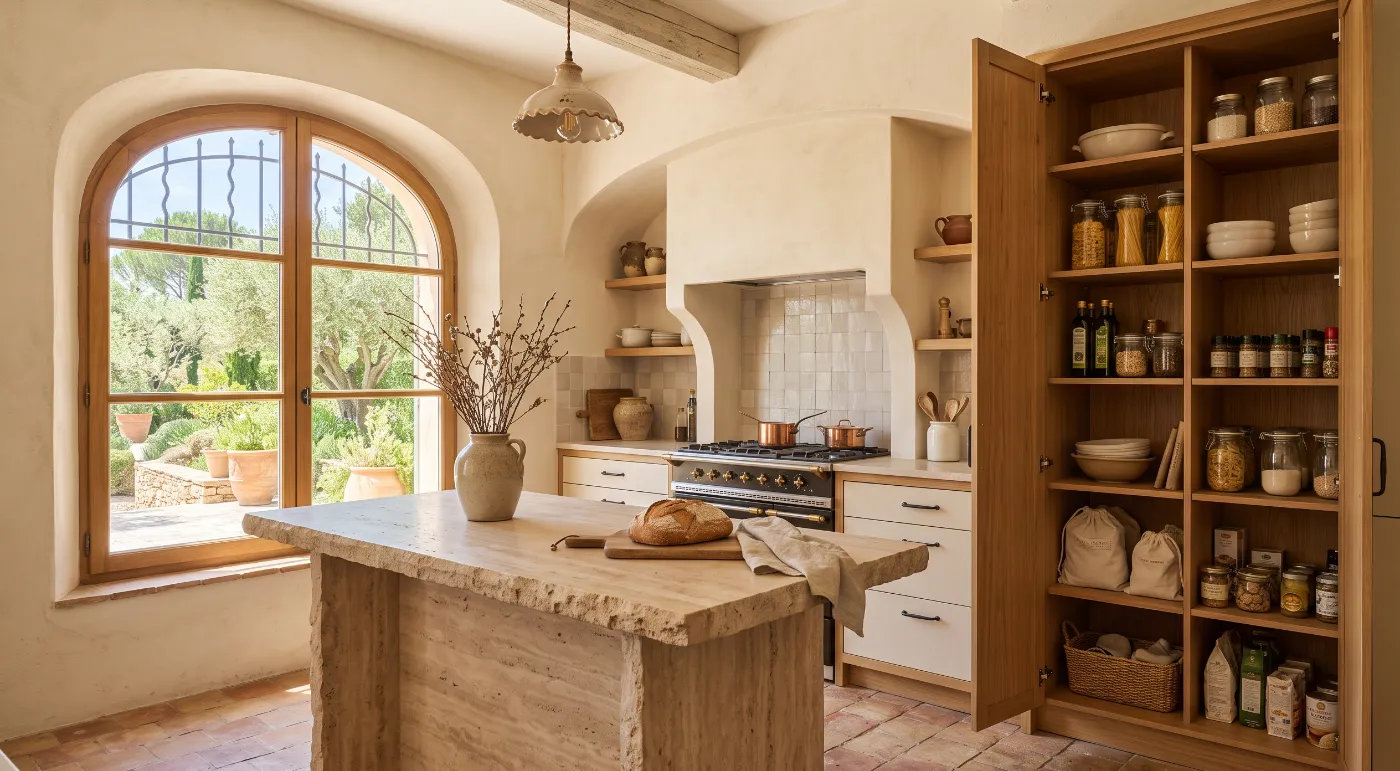 Residential
Garden Villa Kitchen
Lacquer & oak kitchen with tall pantry
Cabinets
Send Us Your Floor Plan.
We'll Do the Rest.
Share your drawings and we'll come back with a style proposal and a price assessment for doors, wall panels and cabinetry.
Notes from
The Workshop.
-
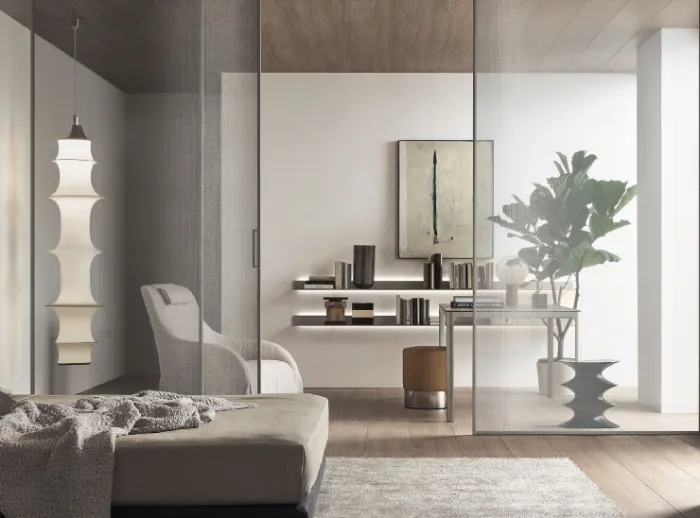
Grain Matching: Why Doors, Panels and Cabinets Belong Together
When doors, wall panels and cabinets come from three different suppliers, the walnut never quite matches. Here is how a single supplier keeps tone and grain continuous across an entire interior.
Read Article -

How We Pack and Consolidate Millwork for Overseas Projects
Room-by-room marking, protective crating and delivery to port or site.
Read Article -
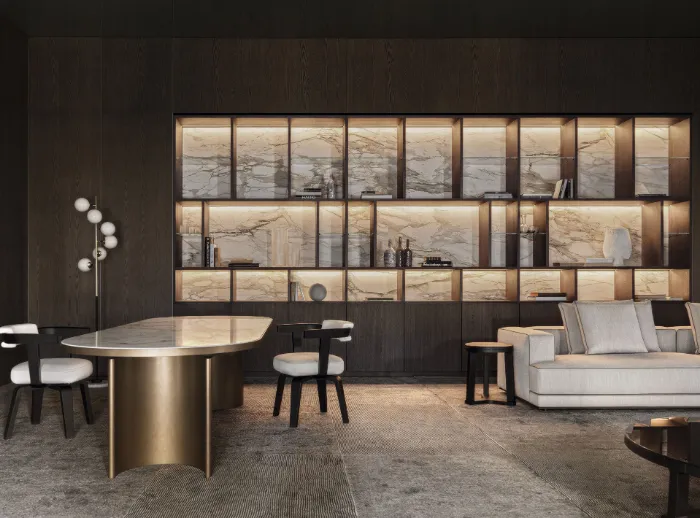
Fluted Wall Panels: Five Ways to Use Them in Modern Interiors
From feature walls to reception desks — texture that catches the light.
Read Article