
Designed Together,
Built as One.
From your floor plan to finished doors, wall panels and cabinetry — one team designs it, one factory makes it.
One Team for Design
and Manufacturing.
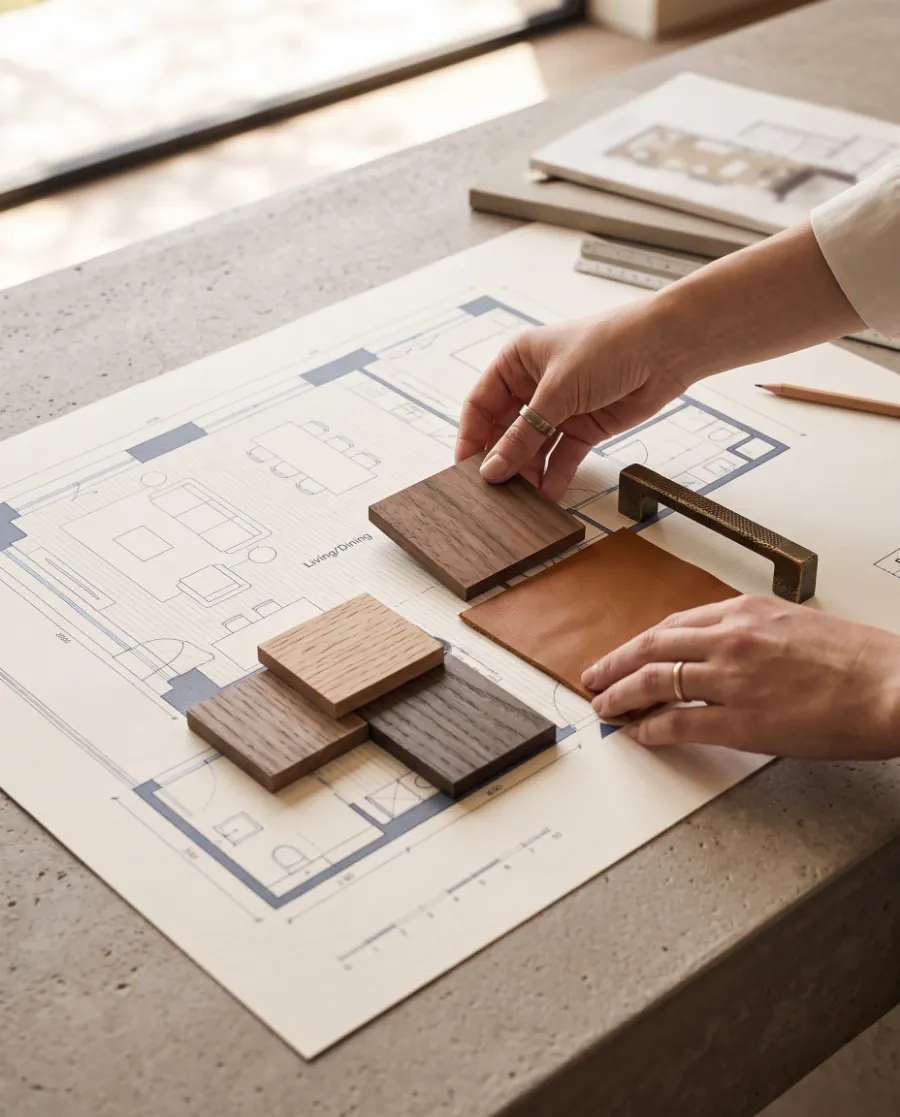
Since 2016, DWC Millwork has specialised in the integrated customisation of interior doors, custom cabinetry and wall panels. Our designers and our factory work from the same drawings, so the room you approve on paper is the room that arrives on site — for homes, villas, apartments, hotels and offices.
- 01
Interior Design
- Style selection and price assessment
- Layouts, elevations and details
- Material and finish selection
- Works with your architect or contractor
- 02
Manufacturing
- Made to your approved production drawings
- One veneer batch and lacquer formula
- Inspection before every packing
- Marked and consolidated per room
What You Approve
Before Production.
Nothing goes into production until you have signed off the drawings and seen the real materials. Design scope, revision rounds and any design fee are agreed in writing before we start.
- 01
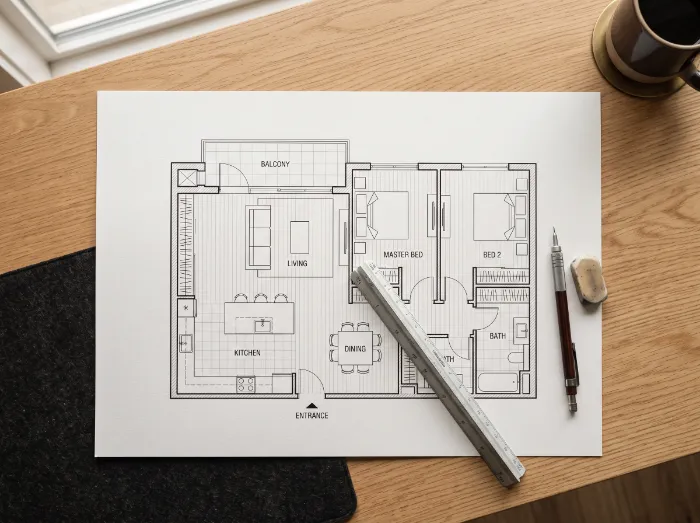
Space Planning & Layouts
Door positions, wall panel runs and cabinet layouts drawn on your floor plan, room by room.
- 02
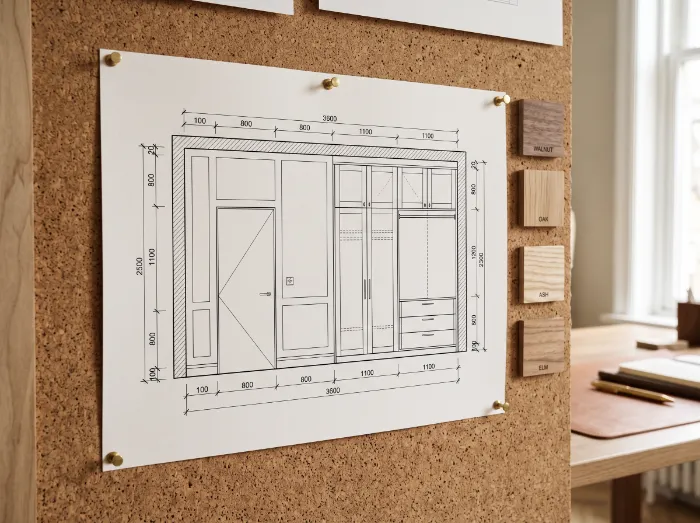
Elevations & Details
Wall elevations, sections and joinery details so doors, panels and cabinets line up to the millimetre.
- 03
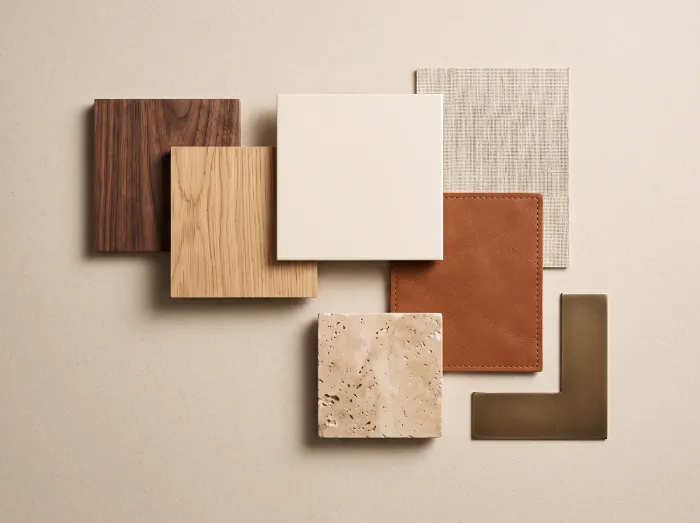
Material & Finish Board
Veneers, lacquers, leather, stone and hardware selected together and confirmed with real photos.
- 04

Production Drawings
Final drawings and specifications for your signature — the reference for the factory and for inspection.
What to send us
A few files are enough to get a style proposal and a price assessment.
- 1Floor planPDF, DWG or a clear photo with dimensions
- 2Room photosCurrent site or construction progress
- 3Reference stylesPictures of interiors you like
- 4Budget & timingPriorities, quantities and target date
From Floor Plan
To Finished Interior
A clear, eight-step process with your approval at every milestone — so what arrives on site is exactly what you signed off.
- 1
Floor Plan
Send us your plans and project brief.
- 2
Style & Price
Style selection and price assessment.
- 3
Design Service
Layouts, elevations and details
- 4
Materials
Veneers, lacquers, hardware, stone.
- 5
Production
Drawings and material photos confirmed.
- 6
Quality Control
Inspection before every packing.
- 7
Pack & Ship
Marked, consolidated, shipped.
- 8
After-Sales
Dedicated coordination on site.
From Drawing
to Factory Floor.
Once you sign off, production follows the approved drawings and material references. Doors, panels and cabinets for the same room are made together, from the same veneer batch and lacquer formula.
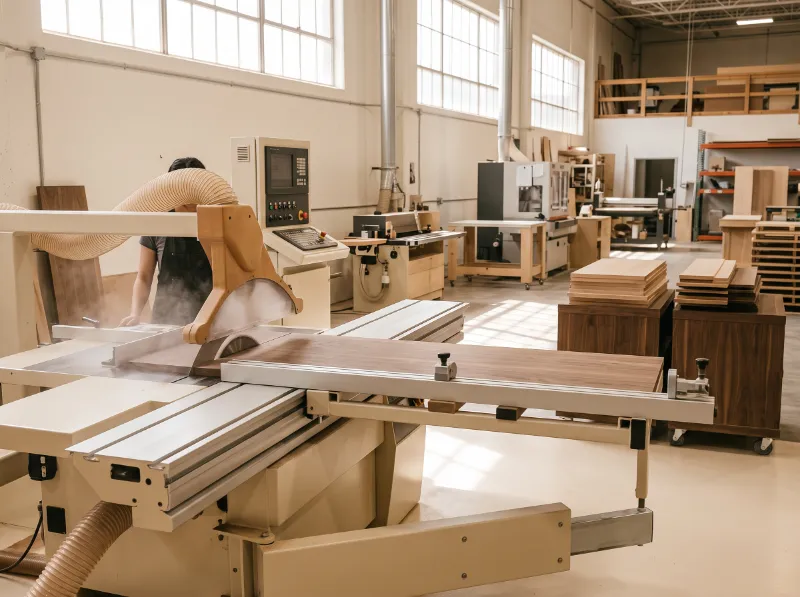 01
Precision Cutting
Panels cut and edged on CNC machines to the dimensions of your production drawings.
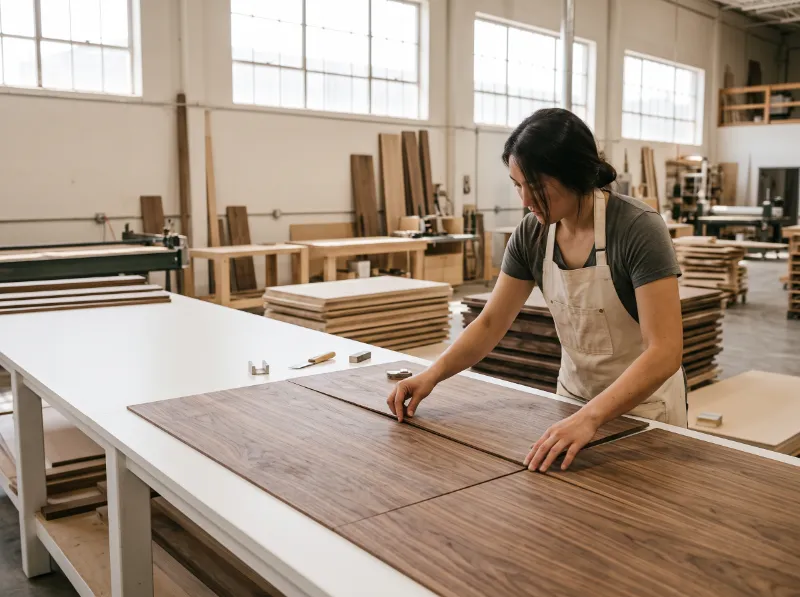 02
Veneer Matching
Leaves laid out in sequence so the grain runs on from door to wall panel to cabinet.
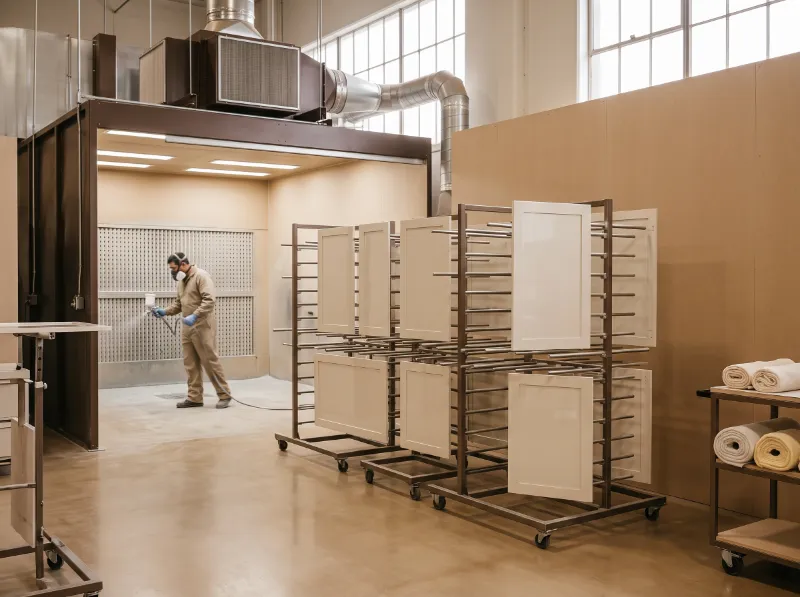 03
Finishing
Lacquers and stains mixed once per project and applied in a dust-controlled booth.
 04
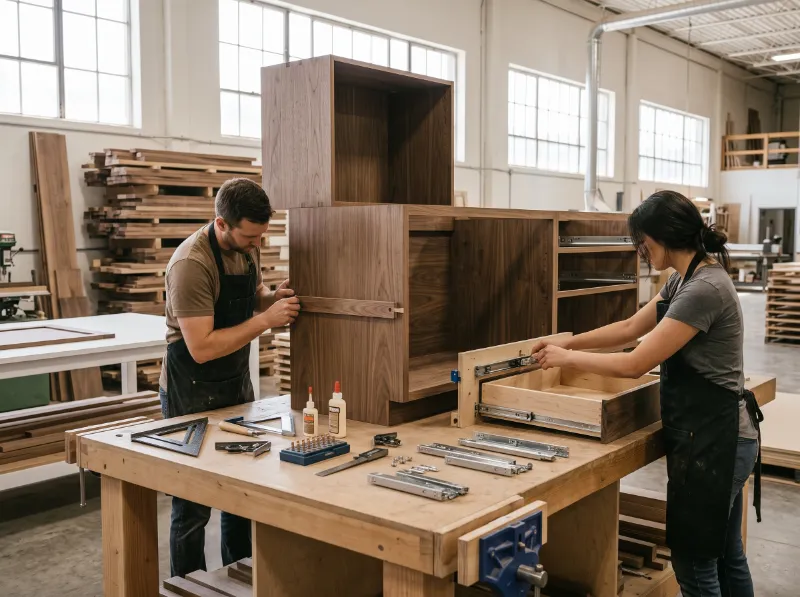
Assembly & Hardware
Cabinets assembled and fitted with hinges, runners and lighting before they leave the bench.
 05
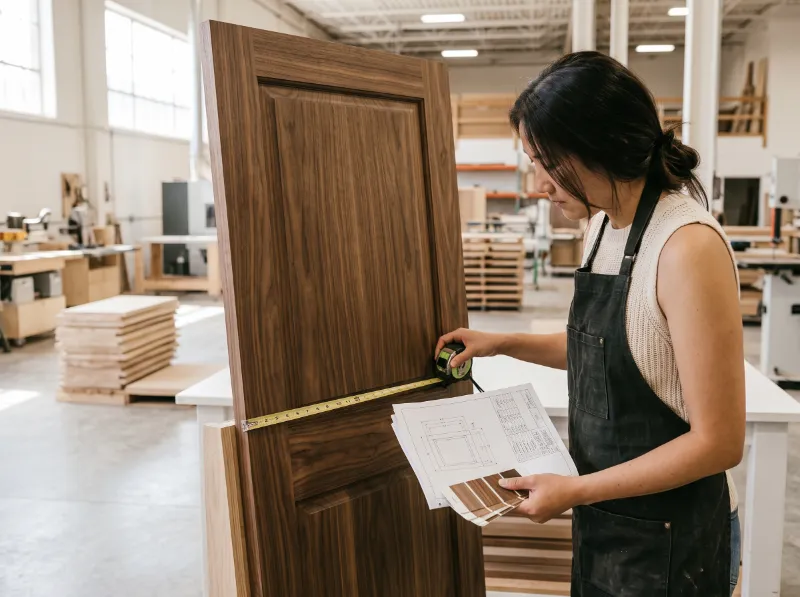
Quality Inspection
Dimensions, colour and finish checked against the signed drawing — inspection records on request.
 06
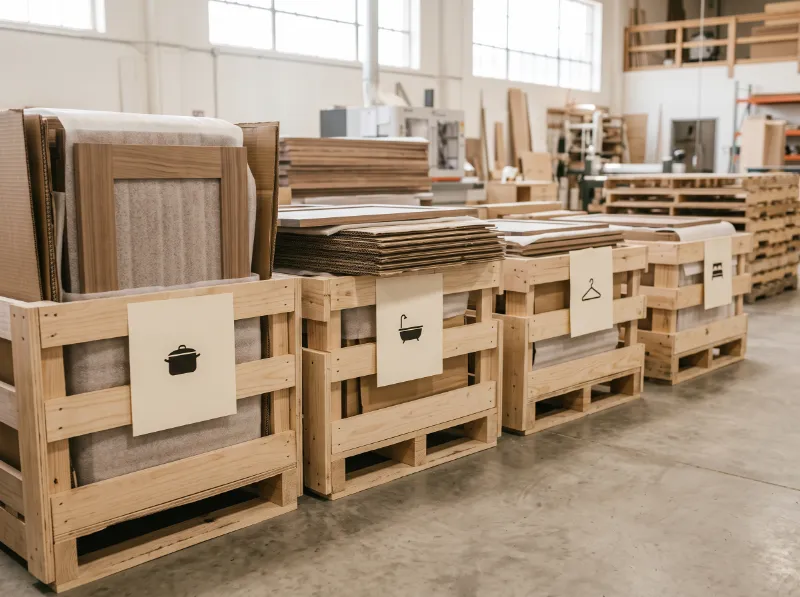
Packing per Room
Protective wrapping, crates and labels by room, consolidated with your other products.
- 1 batchVeneer and lacquer per project
- Every pieceInspected before packing
- Per roomMarking, packing and consolidation
- Port or siteDelivery to your port or project site
Questions We
Hear Most.
Can't find your answer? Our project team replies within one business day.
It depends on the project. Design scope, drawing formats, revision rounds and any design fee are agreed in writing before work begins. On many projects the design fee can be credited against your millwork order — we confirm this with your proposal.
Your floor plan (PDF, DWG or a clear photo with dimensions), a few photos of the rooms, reference pictures of styles you like, and your budget priorities and target date.
Yes. We regularly work alongside architects, designers and contractors: we take their drawings as the base and return detailed millwork drawings for their review.
We agree this at the start of the project. We send a measurement checklist for openings, wall lengths and ceiling heights; final dimensions are confirmed on the production drawings before anything is made.
You approve the production drawings and real photos of the veneers, lacquers and other materials reserved for your order. Physical samples can be sent on request.
Every piece is inspected, wrapped and labelled by room. Packages are consolidated with your other George Group products and shipped to your port or delivered directly to the project site. Freight, duties and local delivery are quoted separately.
A dedicated after-sales manager coordinates with you from shipment onwards: installation guidance, product care and any issue to resolve. On-site support through a local partner can be arranged by agreement.
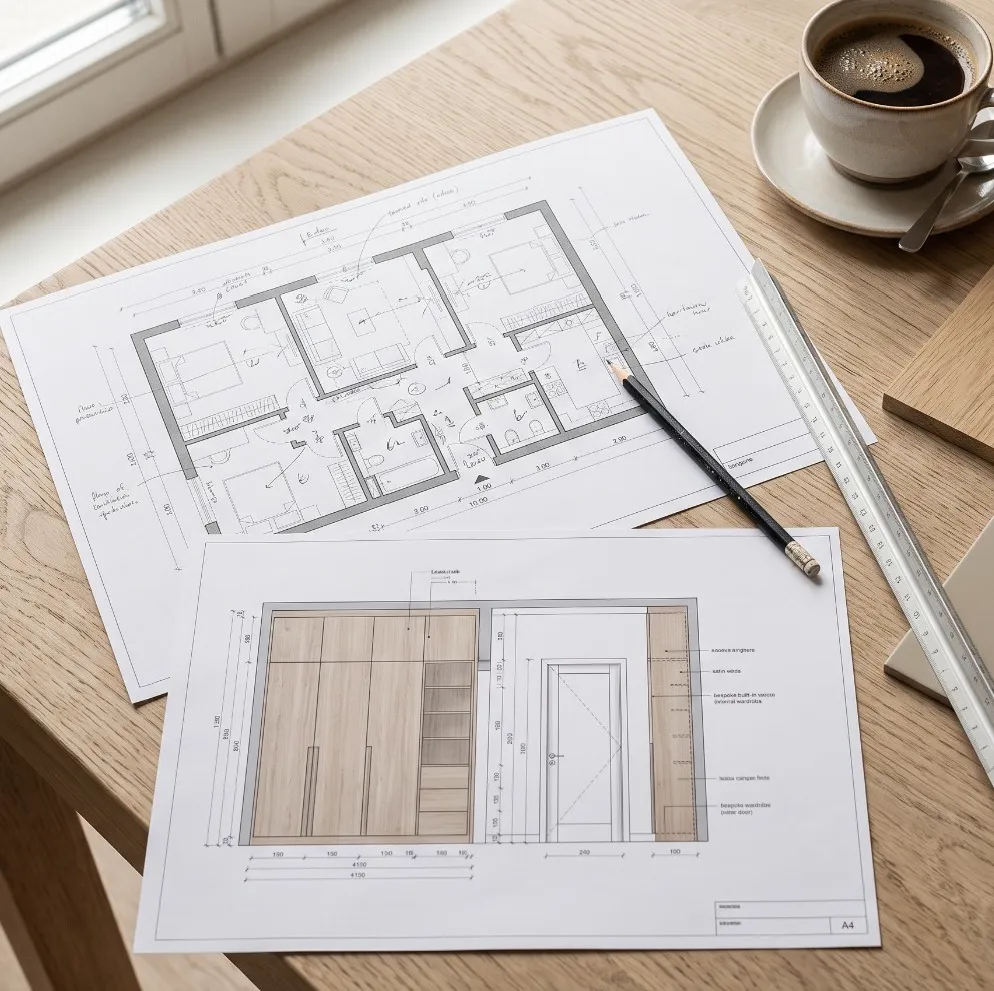
Send Us Your Floor Plan.
We'll Do the Rest.
Share your drawings and we'll come back with a style proposal and a price assessment for doors, wall panels and cabinetry.